Complete Construction Cost Guide for 5 Marla, 10 Marla & 1 Kanal Houses
Introduction
If you’re planning to build a house in Pakistan in August 2026, one of the first questions that probably comes to mind is:
“How much will the gray structure cost?”
It’s a fair question. Construction costs continue to change due to fluctuations in cement, steel, bricks, sand, labor, and transportation charges. Whether you’re building a 5 Marla, 10 Marla, or 1 Kanal house, having an updated cost estimate helps you make smarter financial decisions before construction begins.
At Azeem Architects, we believe that proper planning always saves money. Before purchasing materials or hiring contractors, it’s important to understand the approximate gray structure budget so you can avoid unnecessary expenses later.
In this August 2026 guide, we’ll explain:
- Latest estimated gray structure cost
- Updated material price trends
- Labor cost estimates
- Cost comparison for different plot sizes
- Practical tips to reduce construction expenses
Note: Construction prices vary from city to city. The figures in this guide are estimated averages based on current market conditions across major cities in Pakistan.
What is a Gray Structure?
A gray structure is the basic skeleton of a house before finishing work begins.
It generally includes:
- Foundation
- Excavation
- RCC Structure
- Columns & Beams
- Roof Slabs
- Brick Masonry
- Cement Plaster
- Underground & Overhead Water Tanks
- Boundary Walls
- Staircase Structure
Items such as paint, tiles, doors, windows, kitchen, wardrobes, ceilings, sanitary fixtures, lighting, and electrical accessories are not included in the gray structure.
Understanding this difference helps homeowners prepare separate budgets for gray construction and finishing work.
Estimated Material Price Trends – August 2026
| Material | Estimated Price (Layyah – Aug 2026) |
|---|---|
| Cement (50kg Bag) | Rs. 1,500 – 1,580 |
| Steel (Per Ton)/(1000kg) | Rs. 260,000 – 275,000 |
| Bricks (1,000 Nos.) | Rs. 22,000 – 26,000 |
| Crush (per CFT) | Rs. 160 – 220 |
| Sand (per CFT) | Rs. 90 – 130 |
| Labor Charges | Rs. 700 – 1,100 per sq.ft (Grey Structure) |
Note: These are estimated market rates for Layyah, Punjab (August 2026). Actual prices may vary depending on supplier, transportation charges, material quality, and daily market fluctuations. Always confirm rates from your local market before purchasing.
The following table provides estimated market ranges. Prices may differ depending on your city and supplier.
Instead of focusing only on today’s rates, always compare quotations from multiple suppliers before purchasing materials in bulk.
Why Proper Planning Saves Money
Many homeowners believe that buying cheaper materials is the best way to reduce construction costs.
In reality, good planning saves far more money than buying low-quality materials.
A properly designed structure:
- minimizes material wastage
- avoids unnecessary demolition
- improves structural strength
- reduces labor delays
- prevents costly design changes during construction
This is why experienced architects prepare detailed drawings before construction starts.


Estimated Gray Structure Cost by Plot Size
After understanding the latest material prices, the next question most homeowners ask is:
“How much will the complete gray structure actually cost?”
The answer depends on several factors, including plot size, covered area, structural design, foundation type, and local labor charges. While every project is unique, the following estimates provide a realistic picture based on average market conditions in Pakistan during August 2026.
Estimated Gray Structure Cost for a 5 Marla House
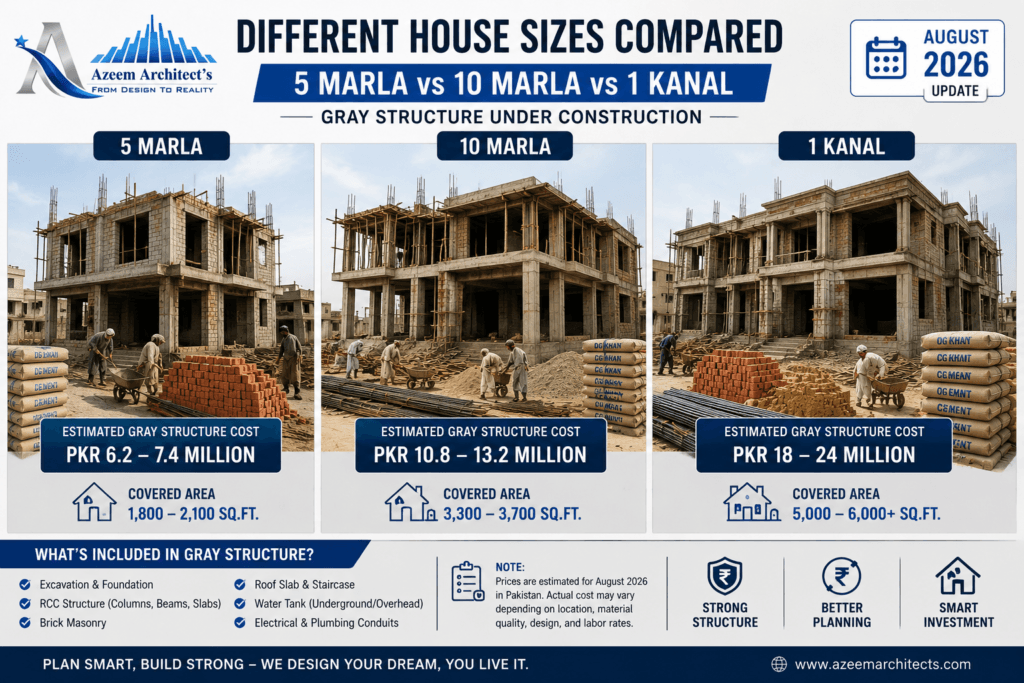
A standard 5 Marla double-story house generally has a covered area between 1,800 and 2,100 square feet.
Estimated Cost
| Construction Stage | Estimated Cost (PKR) |
|---|---|
| Gray Structure | 6.2 – 7.4 Million |
This estimate includes:
- Excavation and foundation
- RCC structure
- Brick masonry
- Roof slabs
- Staircase
- Water tank
- Basic plumbing sleeves
- Electrical conduits
It does not include finishing items such as tiles, paint, sanitary fittings, doors, windows, ceiling work, or kitchen cabinets.
Estimated Gray Structure Cost for a 10 Marla House
A typical double-story 10 Marla house usually covers around 3,300–3,700 square feet.
Estimated Cost
| Construction Stage | Estimated Cost (PKR) |
|---|---|
| Gray Structure | 10.8 – 13.2 Million |
The actual amount depends on:
- Foundation depth
- Number of columns
- Architectural complexity
- Basement (if any)
- Steel consumption
Estimated Gray Structure Cost for a 1 Kanal House
Luxury houses require significantly more structural work because of larger spans, higher-quality concrete, additional beams, and decorative elevations.
Estimated Cost
| Construction Stage | Estimated Cost (PKR) |
|---|---|
| Gray Structure | 18 – 24 Million |
Homes with double-height spaces, swimming pools, basements, or extensive retaining walls may cost even more.
Factors That Increase Construction Cost
Many homeowners compare only the covered area, but two houses with the same size may have completely different construction costs.
Common reasons include:
- Basement construction
- Poor soil requiring deeper foundations
- Double-height living rooms
- Cantilever balconies
- Complex front elevations
- Large spans requiring additional steel
- Higher seismic design requirements
Good architectural planning minimizes unnecessary structural expenses while maintaining safety.
Can You Reduce Gray Structure Cost?
Yes—but only if the project is properly planned before construction starts.
Professional architects and structural engineers can help reduce waste by:
- Optimizing column spacing
- Designing efficient beam layouts
- Avoiding unnecessary concrete volume
- Reducing steel wastage
- Preparing accurate BOQ
- Preventing costly on-site changes
Many homeowners save hundreds of thousands of rupees simply by investing in proper planning before laying the first brick.
Cost-Saving Tips
✔ Compare material prices before bulk purchasing.
✔ Purchase steel and cement in larger quantities whenever possible.
✔ Hire experienced contractors with verified previous work.
✔ Never compromise on structural design.
✔ Follow construction drawings exactly.
✔ Keep proper supervision throughout the project.
Related Articles
If you’re planning a new home, these guides may also help:
- 15 Things You Must Consider Before Designing Your Dream House
- https://azeemarchitects.com/15-things-you-must-consider-before-designing-your-dream-house/
- Complete Waterproofing Guide for Basements
- https://azeemarchitects.com/waterproofing-methods-for-basement-construction-in-pakistan-uae/
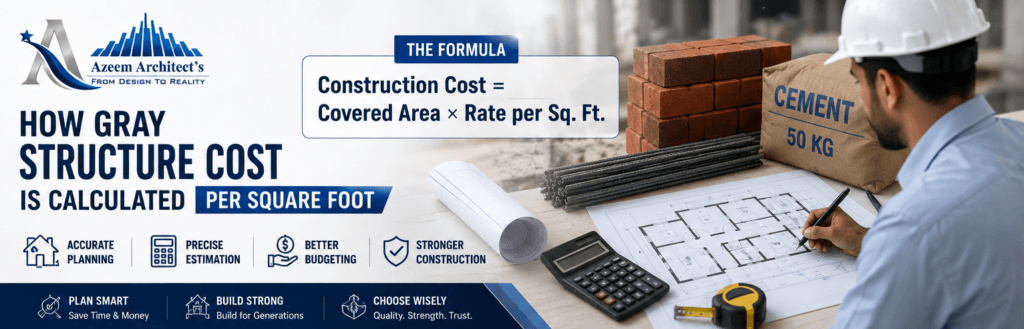
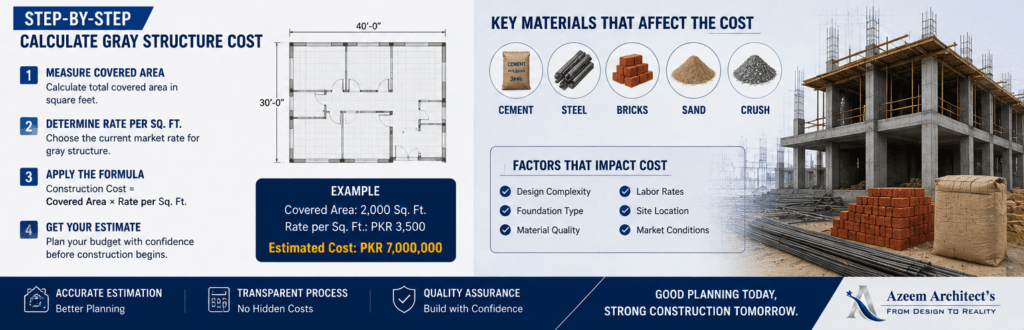
How to Calculate Gray Structure Cost Per Square Foot (August 2026)
Many people ask,
“Can I calculate my house construction cost simply by using the covered area?”
The answer is yes—but only as an estimate.
Professional architects usually prepare a detailed Bill of Quantities (BOQ) before construction starts. However, if you only want a rough budget, calculating the cost per square foot is one of the easiest methods.
Average Gray Structure Cost Per Square Foot in Pakistan (August 2026)
Based on current material prices and average labor charges across Pakistan, the estimated gray structure cost is:
| Construction Type | Estimated Cost Per Sq. Ft. |
|---|---|
| Standard Construction | PKR 3,200 – 3,700 |
| Premium Construction | PKR 3,800 – 4,500+ |
Note: Prices vary depending on your city, design complexity, contractor, and material quality.
Example 1 – 5 Marla House
Suppose your total covered area is 2,000 sq. ft.
Estimated Cost
2,000 × PKR 3,400 = PKR 6.8 Million
This is only an approximate gray structure cost.
Example 2 – 10 Marla House
Covered Area = 3,500 sq. ft.
Average Rate = PKR 3,500/sq. ft.
Estimated Cost
3,500 × 3,500 = PKR 12.25 Million
Example 3 – 1 Kanal House
Covered Area = 5,500 sq. ft.
Average Rate = PKR 3,800/sq. ft.
Estimated Cost
5,500 × 3,800 = PKR 20.9 Million
Luxury designs may cost even more depending on structural requirements.
Why Two Houses of the Same Size Can Cost Different Amounts
Many homeowners assume that two 10 Marla houses should cost exactly the same.
In reality, they rarely do.
Construction cost depends on many factors besides covered area.
For example:
- Basement construction
- Double-height living rooms
- Cantilever balconies
- Large glass elevations
- Swimming pools
- Heavy steel reinforcement
- High-end structural design
- Poor soil conditions requiring deeper foundations
A simple rectangular house will almost always cost less than a luxury villa with complex architecture.
Why Architects Prepare a BOQ
Instead of relying only on square-foot rates, professional architects prepare a Bill of Quantities (BOQ).
A BOQ lists every construction item individually, including:
- Cement quantity
- Steel quantity
- Brick quantity
- Sand
- Crush
- Concrete volume
- Excavation
- Reinforcement
- Labor
This gives homeowners a much more accurate estimate before construction begins.
Common Mistakes Homeowners Make
Many people unknowingly increase their construction cost by making planning mistakes.
Some of the most common mistakes include:
❌ Starting construction without complete drawings
❌ Changing room sizes during construction
❌ Purchasing materials without comparing prices
❌ Hiring inexperienced contractors
❌ Ignoring soil conditions
❌ Not preparing a realistic budget
❌ Skipping structural engineering
These mistakes often lead to delays, material wastage, and unnecessary expenses.
Professional Tip from Azeem Architects
One of the biggest ways to save money is not by buying cheaper materials—but by planning better.
A well-designed structure reduces unnecessary columns, minimizes steel wastage, improves space planning, and avoids expensive changes during construction.
Investing in professional architectural drawings before construction can save far more money than trying to cut costs during the building process.
Final Thoughts
Whether you’re planning a 5 Marla, 10 Marla, or 1 Kanal house, understanding the approximate gray structure cost helps you prepare a realistic budget.
However, for accurate construction planning, always rely on a detailed BOQ prepared by experienced architects and structural engineers rather than estimating only from square-foot rates.