
Building a house is exciting, but it is also one of the biggest financial decisions most people make in their lifetime.
A common mistake is to think that construction begins when excavation starts or when the first brick is laid. In reality, a successful house begins much earlier—with proper decisions, drawings, budgeting and planning.
Changes made on paper are usually simple. Changes made after concrete has been poured, walls have been built or services have been installed can become expensive and time-consuming.
Before starting construction, homeowners should therefore have a clear understanding of what they are building, how much they can reasonably spend, who will design and construct it, and how the different parts of the project will work together.
This checklist explains the major decisions that should ideally be made before construction begins.
1. Understand Your Plot Before Designing the House
A house should be designed for its plot rather than forcing a standard floor plan onto every site.
Before preparing the layout, study the plot dimensions, road access, surrounding buildings, orientation, ground conditions and any restrictions that may affect construction.
Sunlight and prevailing weather conditions should also be considered. A room that looks perfect on a drawing may become uncomfortable if large windows receive excessive heat throughout the day.
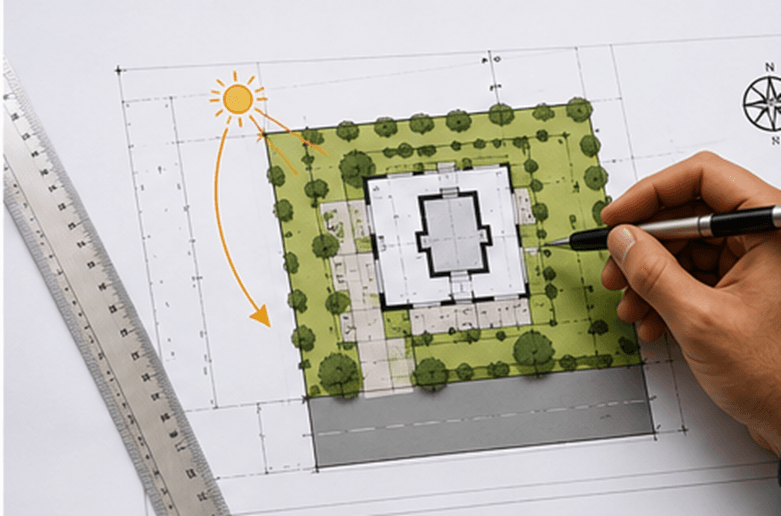
Things to check at the beginning
Confirm the plot dimensions and boundaries, road level, access, north direction, neighboring properties and applicable setbacks.
Where ground conditions are uncertain or the proposed building requires it, appropriate geotechnical investigation should also be considered with the relevant professionals.
Practical point: Never rely only on the dimensions written on an old drawing when accurate site measurements or survey information are required.
2. Write Down Your Actual Family Requirements
Before asking an architect to prepare a plan, make a realistic list of what your family actually needs.
- How many bedrooms are required?
- Do elderly family members need a bedroom on the ground floor?
- Will you need a home office?
- Do you entertain guests frequently?
- Will you need additional storage, a dirty kitchen, laundry space, maid’s room, driver’s room or separate guest access?
And most importantly: how might these requirements change in the next 5–10 years?
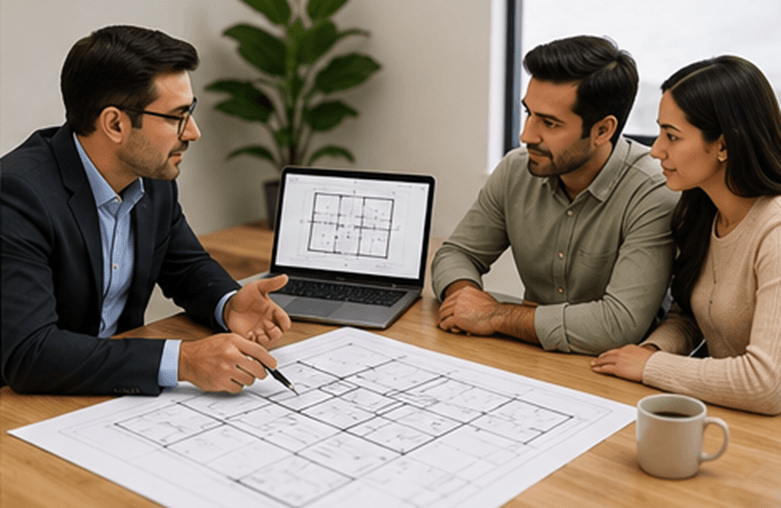
A beautiful house that does not support the family’s daily routine will eventually become frustrating to live in.
3. Set a Realistic Construction Budget
One of the most important conversations should happen before the design becomes too ambitious:
How much can you realistically spend?
Your budget should not cover only the main building structure.
Depending on the project, costs may also include design and consultancy fees, approvals, utility connections, external works, landscaping, kitchens, wardrobes, air-conditioning systems, lighting, boundary walls and other items.
Keep an appropriate contingency as well. Unexpected conditions and changes can occur even on carefully planned projects.
A house should therefore be designed with the available budget in mind—not designed first and financially investigated afterwards.
4. Hire the Architect Before Construction Starts
This is where an architect becomes important.
The architect’s job is not simply to draw rooms inside a rectangle.
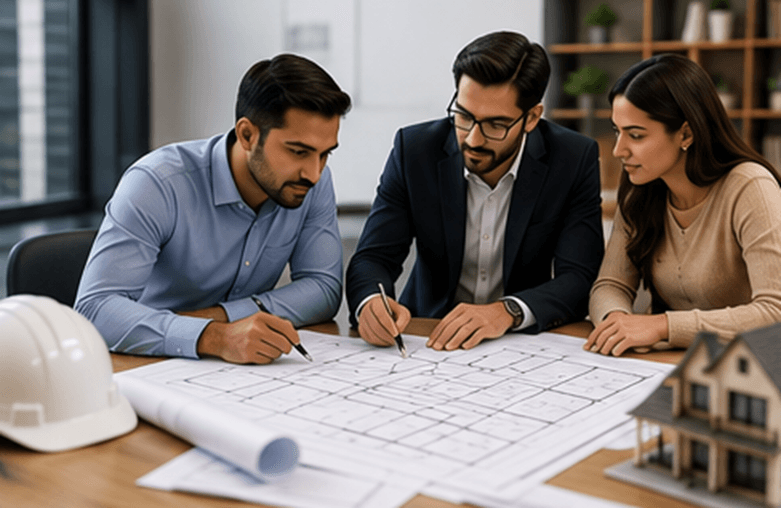
Good architectural planning considers the relationship between spaces, privacy, circulation, natural light, ventilation, furniture placement, entrances, views and the overall character of the house.
The architect should understand how the family intends to live before deciding how the building should look.
Why early involvement matters
When major decisions are resolved during design, they are easier to review and modify.
When the same decisions are left until construction, changing them may involve demolition, additional labour, wasted materials and delays.
A drawing is inexpensive to change. A constructed mistake usually isn’t.
5. Finalize the Floor Plan Before Falling in Love With the Elevation
Homeowners understandably become excited about the front elevation.
But a beautiful facade cannot compensate for a poorly planned house.
Before spending too much time on exterior appearance, make sure the internal layout works.
Check room dimensions, furniture arrangements, door swings, corridors, staircase position, kitchen workflow, bathroom layouts, storage and privacy.
Walk through the plan mentally:
Where do I enter? Where do guests go? How do groceries reach the kitchen? Can furniture fit comfortably? Is the staircase conveniently located?
These simple questions often reveal problems that are easy to miss when looking only at a colorful floor plan.
6. Coordinate Architectural, Structural and MEP Drawings
This is one of the most important stages of pre-construction planning.
Architecture cannot be treated separately from structure and building services.
Structural elements need to work with the architectural layout, while electrical, plumbing, drainage, air-conditioning and other services need suitable routes and locations.
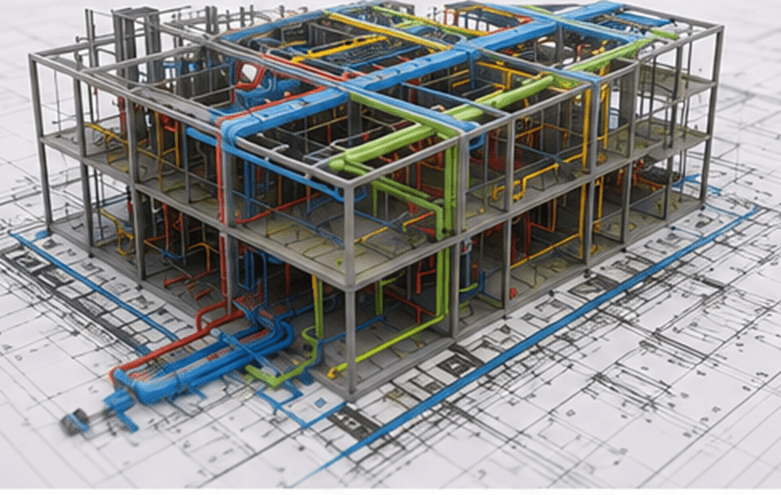
Coordination can prevent problems such as
A beam conflicting with an opening, plumbing passing through an unsuitable structural location, an AC unit with no practical drainage route, electrical points hidden behind furniture, or ceiling services fighting for the same space.
Many of these issues can be identified during drawing coordination instead of being discovered by workers on site.
7. Plan Bathrooms, Kitchen and AC Services Early
Some decisions seem small during design but become difficult after construction.
Bathrooms are a good example.
The locations of toilets, floor drains, showers, basins and service shafts affect plumbing and drainage.
The kitchen requires similar attention to sinks, appliances, power outlets, water points, exhaust and cabinetry.
Air-conditioning also needs early planning. Unit locations, piping routes, drainage, outdoor equipment and ceiling requirements should be considered before finishes begin.
Do not wait until the house is almost complete to decide where major services will go.
8. Prepare a BOQ or Detailed Cost Estimate
A simple per-square-foot or per-square-meter rate is useful for early budgeting, but it should not be the only basis for making major construction decisions.
As the design develops, prepare a more detailed estimate or Bill of Quantities (BOQ) appropriate to the project.
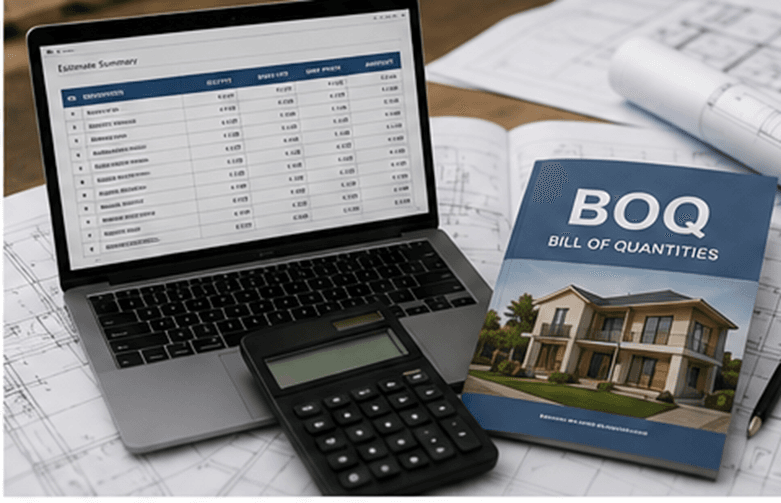
This makes it easier to understand what has actually been included in the price.
Why this matters when comparing contractors
Two contractors can quote very different prices while appearing to offer the same house.
The difference may be hidden in specifications, quantities, exclusions, provisional items or quality assumptions.
Comparing only the final number can therefore be misleading.
Compare scope with scope—not just price with price.
9. Obtain Required Approvals Before Construction
Building regulations and approval procedures vary significantly between countries, cities and local authorities.
Depending on the location, approval may involve architectural, structural, fire-safety, utility or other requirements.
Your architect and relevant consultants should identify the requirements applicable to your particular project.
Starting work without necessary approvals can create serious problems later, so this should be addressed before site activities begin.
10. Select the Contractor Carefully
The cheapest quotation is not automatically the best quotation.
Before appointing a contractor, review their relevant experience, previous projects, technical capability, proposed team, program, scope and commercial terms.
Most importantly, make sure everyone is pricing the same information.
If one contractor has included waterproofing, external works and particular material specifications while another has excluded them, comparing only the bottom-line price gives a false impression.
11. Prepare a Construction Program
Even a relatively small house has many connected activities.
Excavation comes before foundations. Structural work affects masonry. MEP rough-ins must coordinate with walls and ceilings. Waterproofing must happen at the correct stage. Finishes depend on several preceding activities.
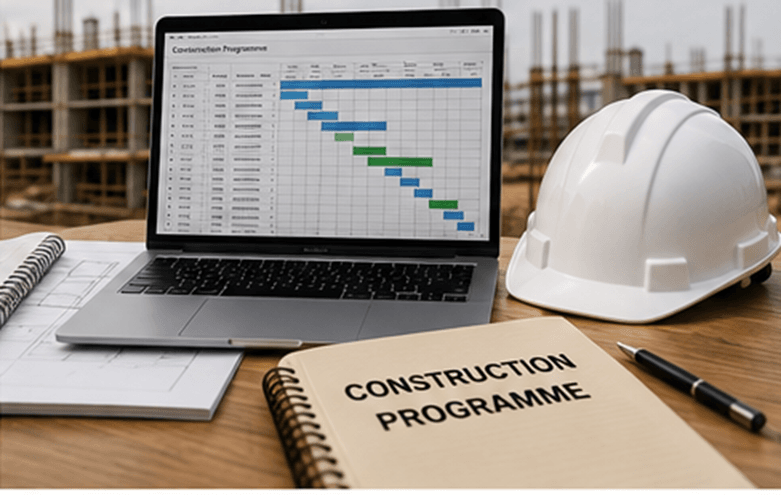
A realistic program helps organize these relationships.
It also helps identify materials, drawings or approvals that need to be available before a particular activity can start.
12. Decide Important Materials Before You Need Them
Do not leave every material decision until the contractor asks for it.
Certain materials and equipment may require approval, ordering, fabrication and delivery time.
Doors, windows, sanitary fixtures, tiles, kitchen equipment, lighting, air-conditioning equipment and specialist finishes can affect other work.
Late decisions can delay construction or force homeowners to accept whatever is immediately available.
Create a simple material-selection schedule before the project reaches finishing stages.
13. Do Not Ignore Waterproofing
Waterproofing is one of those elements that receives little attention when it works—and becomes extremely important when it fails.
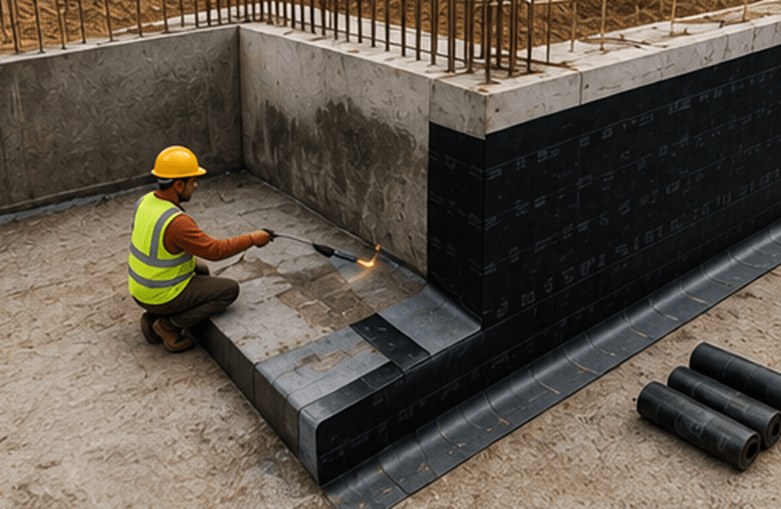
Basements, roofs, wet areas, balconies and other exposed locations should be detailed according to the project’s conditions and appropriate system requirements.
Waterproofing should not be treated as something that can simply be decided by workers once construction reaches that stage.
Internal link: Your existing Basement Waterproofing Methods article fits naturally here.
14. Agree on How Changes Will Be Managed
Changes happen.
A homeowner may change a tile, move a door or request another electrical point. Some changes are minor; others affect cost, time and several trades.
Before construction becomes busy, establish how changes will be communicated, priced and approved.
This creates a record of decisions and reduces arguments later.
Whenever possible, important changes should be documented rather than relying only on verbal site instructions.
15. Think Beyond Construction Day
A good house should not only look impressive when it is handed over.
Think about how it will perform and be maintained over the coming years.
Consider access to equipment, waterproofing durability, replaceable components, cleaning, storage, energy use and future modifications.
Sometimes a slightly more thoughtful decision during design can make the building considerably easier to maintain later.
What Can Go Wrong When Planning Is Rushed?
Imagine discovering during construction that the staircase reduces usable living space more than expected.
Or that the sofa covers important electrical outlets.
Or that an AC drain has no sensible route.
Or that a bathroom layout needs to change after plumbing has already been installed.
Each individual problem may appear manageable. But several such changes together can increase waste, consume contingency money and disturb the construction program.
This is why pre-construction planning matters.
The objective is not to predict every possible issue. It is to resolve as many foreseeable decisions as possible before they become expensive site decisions.
A Practical Note From Azeem Architects
In our view, homeowners should not judge the readiness of a project simply by asking whether a floor plan has been completed.
Before construction, ask a more useful question:
“Do we have enough coordinated information for the people on site to build what has been designed?”
Architectural drawings, structural information, services coordination, specifications, cost planning and construction sequencing should support one another.
The time spent resolving these matters before construction can be far less disruptive than resolving the same questions after work has already started.
Final House Construction Checklist
Before giving the contractor permission to start, confirm that the plot information has been checked, family requirements are clear, the budget is realistic, architectural and engineering information has been sufficiently coordinated, required approvals have been addressed, contractor scope is clear, major materials have been considered and the construction sequence has been planned.
You do not need to know every small finishing detail on day one.
But the decisions that can affect the structure, layout, services, cost and program should not be unnecessarily postponed.
Final Thoughts
Building a house is a process involving hundreds of decisions.
Good planning will not eliminate every challenge, but it can reduce avoidable mistakes and give the homeowner, architect, engineers and contractor a much clearer direction.
The goal before construction should therefore be simple:
Make important decisions while they are still easy to change.
A well-planned project has a much stronger foundation long before the actual foundation is poured.
Frequently Asked Questions
What should I do first before building a house?
Start by understanding your plot, defining your family’s requirements and establishing a realistic budget. These decisions provide the basis for architectural design.
Should I hire an architect before a contractor?
For a typical custom house, developing the design and project information before obtaining comparable construction quotations can make contractor pricing and scope easier to evaluate. The exact procurement approach can vary by project and location.
Do I need complete drawings before construction?
The required documentation depends on the project and local regulations, but construction should not begin with important design, structural or service decisions unresolved.
Why is a BOQ useful?
A BOQ or detailed estimate helps define quantities and scope, making budgeting and contractor comparisons more transparent.
Can proper planning reduce construction costs?
Planning cannot guarantee a particular saving, but it can help identify foreseeable conflicts, reduce unnecessary changes and improve control over scope and purchasing.